Lighting around face level brightens the vanity more evenly. Many bathrooms use wall sconces on either side of the mirror to accomplish this. When there isn't enough wall area for side fixtures, a light installed above the mirror can provide targeted illumination without using counter space. Where the fixtures ultimately go will depend on the size of the mirror, the location of the electrical boxes, and the amount of open wall space around the vanity.
Lighting changes become part of a larger bathroom remodeling project when electrical boxes need to move, or new fixtures require wiring. Electrical work should be handled according to local code requirements. A qualified handyman can help with most fixture installations and other non-electrical portions of the project, while some complex work requires a licensed electrician.
Choose Fixtures That Don’t Overwhelm the Room
Large fixtures quickly fill the limited wall and ceiling space in a small bathroom. A wide vanity light with heavy shades can crowd the mirror, while a pendant or decorative ceiling fixture that hangs too low brings attention to the room’s smaller dimensions. Compact fixtures leave more open space around them and fit more naturally with a smaller vanity and mirror.
Shape and finish also affect how much attention a fixture commands. Clean, uncomplicated designs usually feel lighter in a small room than fixtures with several decorative arms, heavy shades, or large hardware. There’s no reason to strip the bathroom of personality, though. Decorative details work best when the size and proportions of the fixture suit the space around it.
A little planning before you shop helps keep the pieces from competing for space once they’re installed. Measure the wall, note where the switches and outlets sit, and use painter’s tape to outline the dimensions of anything you’re considering. This gives you a better sense of how the finished home improvement project will fit the room. Once you’ve settled on the layout, an experienced handyman in West Windsor, NJ can install the mirrors, shelving, hardware, and compatible fixtures.
Make Better Use of Natural Light
A bathroom window provides light during the day, but heavy coverings can block much of it. Thick curtains, dark shades, and bulky valances reduce the amount of daylight that reaches the room. A smaller bathroom can look darker as a result because corners and wall edges remain in shadow.
Frosted or textured glass lets daylight into the bathroom without leaving the window completely exposed. If you prefer a window covering, a light-filtering shade provides privacy while still allowing some natural light through. Which option works best comes down to where the window sits and how much privacy the room requires.
Avoid placing tall storage pieces directly in front of a window. A shelving unit or cabinet can interrupt the path of incoming light and cast a large shadow across the room. If storage must sit near the window, lower pieces may leave more of the glass exposed.
Keep the Vanity Area Visually Clean
In a small bathroom, the vanity takes up a noticeable share of the room. Once bottles, towels, grooming tools, and other everyday items spread across the countertop, much of that surface is hidden. Even a reasonably sized vanity starts to feel cramped when there’s little open space left around the sink.
You don’t necessarily need another cabinet to get the items off the counter. If the wall allows for one, a recessed medicine cabinet adds storage behind the mirror without extending far into the room. A small wall-mounted shelf gives frequently used products a dedicated spot, while drawer organizers make better use of storage that’s already inside the vanity.
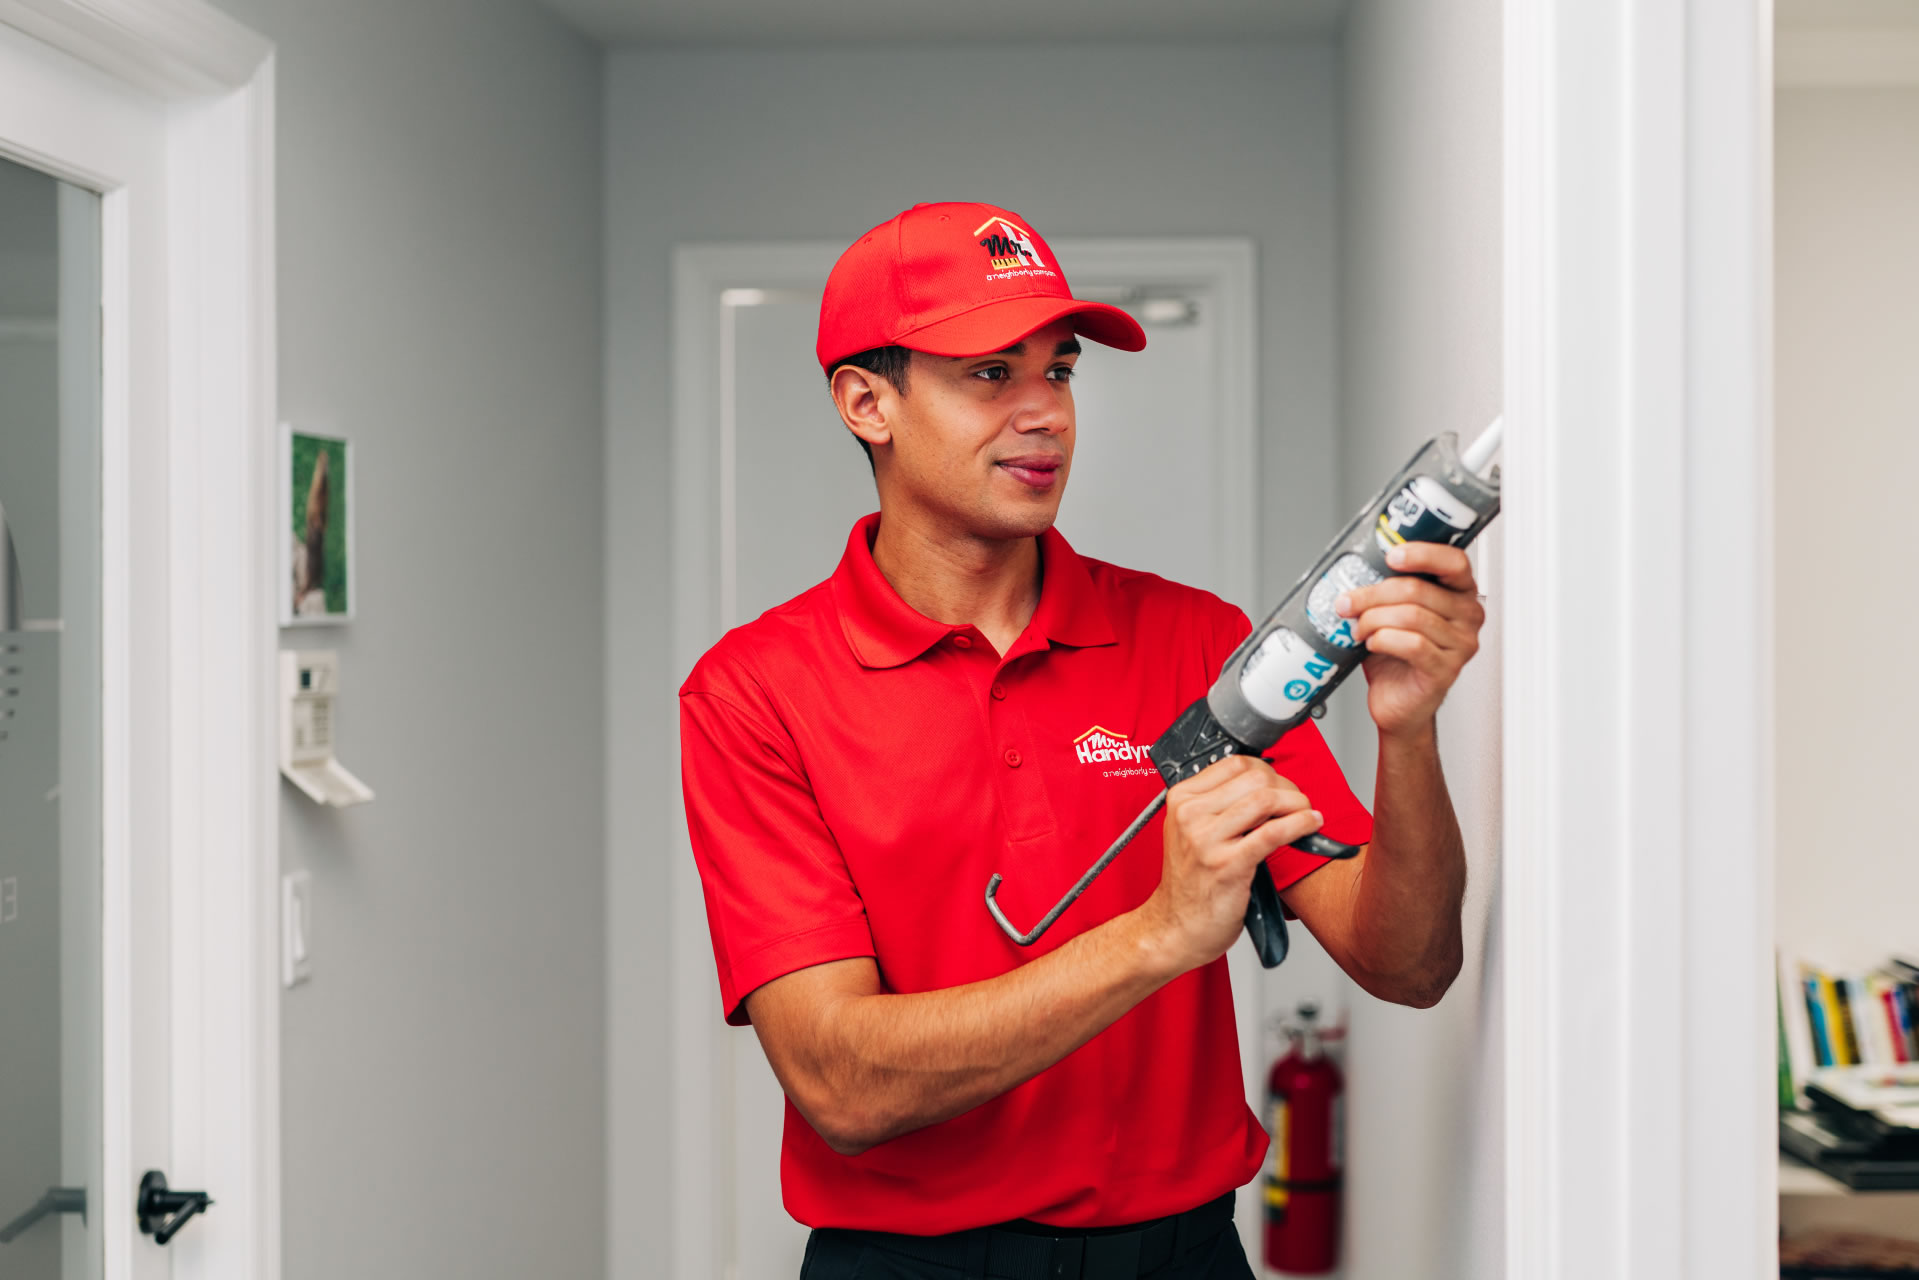
A qualified handyman can handle many of these finishing tasks during a small bathroom remodeling project. Mirror mounting, shelving, cabinet hardware, towel bars, and other updates can be planned together so the finished vanity area uses the available wall space efficiently.
Are You Ready to Make Your Small Bathroom Feel Bigger?
Making a small bathroom feel more spacious doesn’t always require changing its layout. A larger mirror, thoughtfully placed fixtures, better use of daylight, and a clearer vanity surface all make a difference within the space you already have. These home improvement projects also give you plenty of room to update the bathroom without committing to a major renovation. Mr. Handyman is ready to help when your plans include a new mirror, updated bathroom fixtures, mounted storage, or other finishing work. Our team will make sure each piece is properly positioned and securely installed. Contact us today to discuss your project and schedule an appointment.